ABK GALLERIES
Conceptual · Abbot Kinney, Los Angeles · Revit + Rhino
Client
Type
Year

The brief
We were given a real lot in Abbot Kinney and asked to design a gallery space, with an option to include offices. The constraints were the site itself and those two core functions — everything else was open.
The decision
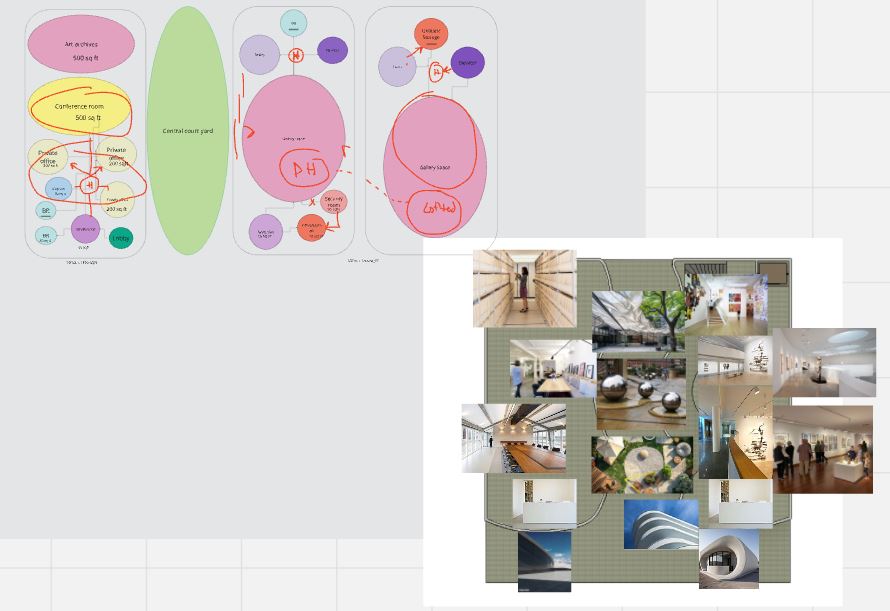
Rather than treat the lot as something to fill, I wanted the design to give something back to the street. Abbot Kinney is a place people move through, not just a set of destinations, so I carved out a pocket park within the plan. It's a small move, but an intentional one: it means the site stays open and usable even for people who aren't working there or visiting the gallery. The building serves its tenants; the park serves everyone else.
The forms
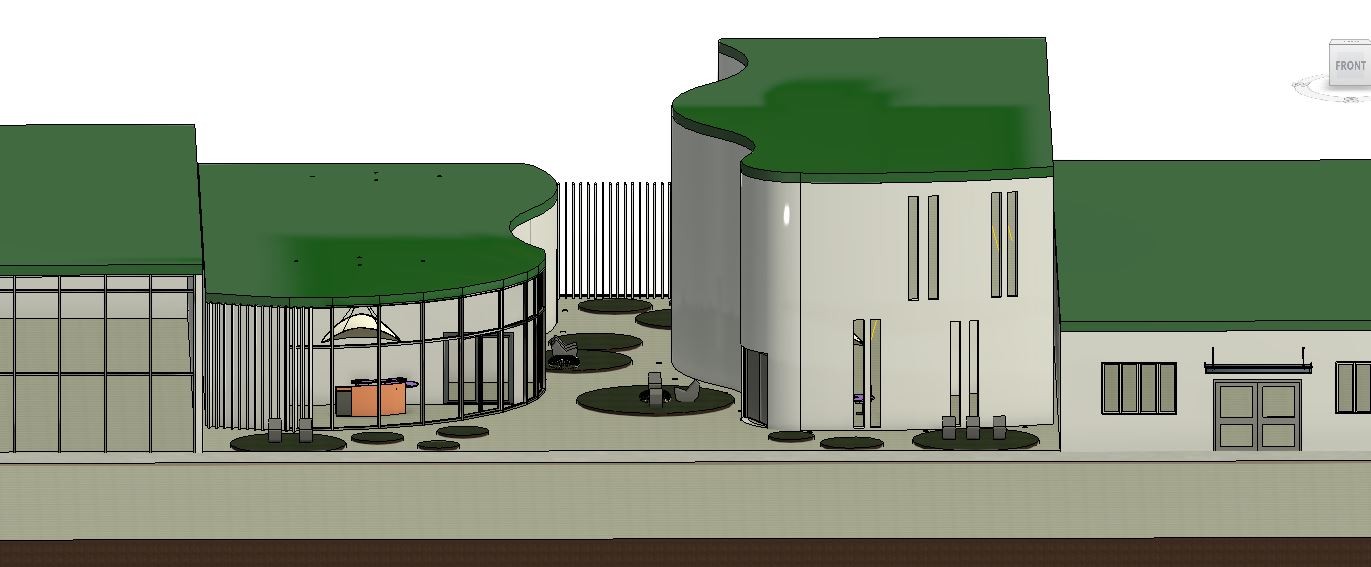
The concept called for flowing, curved volumes rather than hard rectilinear blocks — something softer that invites people in and holds the gallery, offices, and park as one continuous gesture rather than separate boxes. That shaped the tools: Rhino for the sculptural geometry, Revit for the technical backbone.
The resolution
The project was taken well past concept. Alongside the renders and floor plans, I developed full HVAC and mechanical documentation — the kind of technical layer that proves a form isn't just a shape, but something that could actually be built and operated. Moving between Revit and Rhino let me hold both ends at once: the free curved language of the design and the rigor of real construction documentation.
The outcome
A conceptual gallery and office scheme resolved from lot to buildable detail — with a public park at its center that reframes the whole site as something for the neighborhood, not just its occupants.