West Tide
Conceptual Housing — LATTC 2026 Design Award Winner
Client
Type
Year

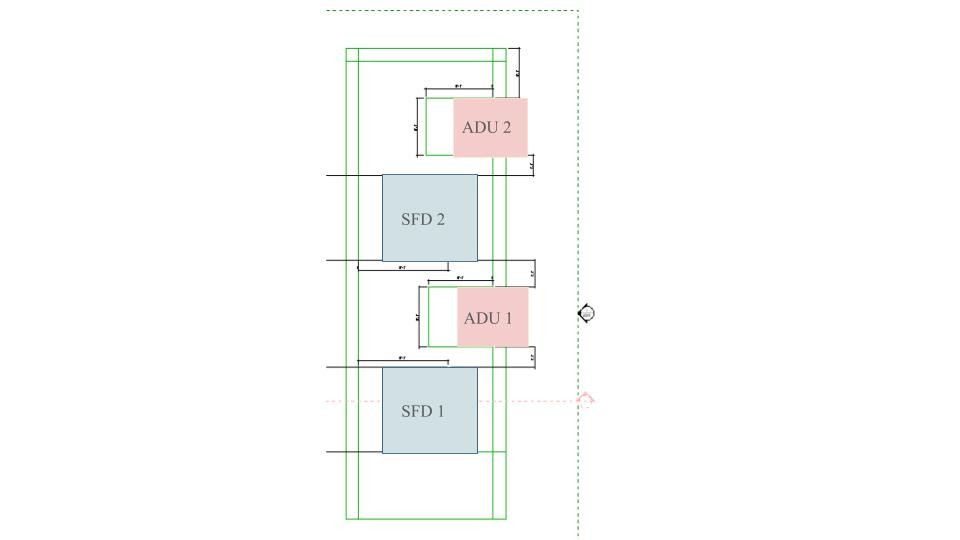
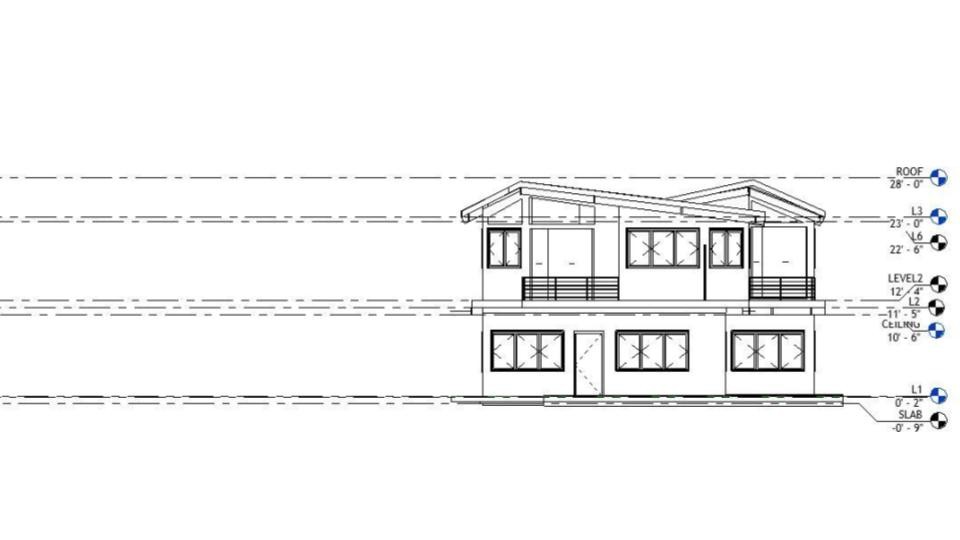
A prototype for rebuilding after the fires: two SFDs, two ADUs, one shared lot. West Tide uses an expressed post-and-beam system to give each unit its own identity while unifying the site.
Every unit gets a private yard, private balcony, and dedicated parking — full autonomy within a co-living framework. Landscape buffers between units hold the privacy line. Passive strategies — deep overhangs, cross-ventilation, solar-driven orientation — cut mechanical loads and build in resilience. Interiors flex to fit any household, from multigenerational families to long-term renters.
Density with dignity. Proximity without compromise. A model for rebuilding community without losing the sense of home.